

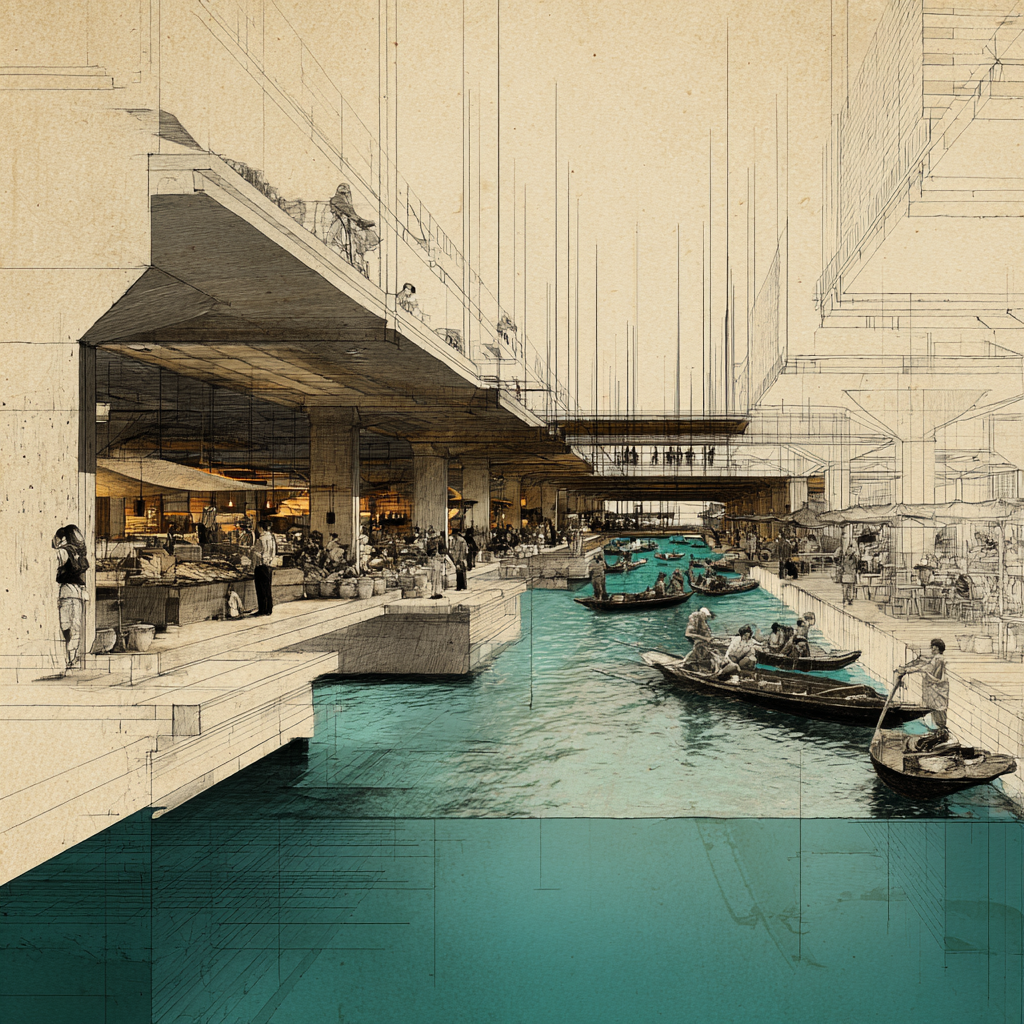
The Amphibious Plinth.
What if the first ten feet of a building were designed to welcome water rather than fight it?
Flooding is no longer anomaly—it's parameter. Venice's sacrificial ground floors, Southeast Asian stilt villages, and Dutch floating houses each encode a different strategy for living with water. The question isn't how to keep water out, but how to design for two operational states.
Research Angles:
The transition mechanism: what moves, seals, or floats when water arrives?
Wet-tolerant programs: what commerce or community thrives in both states?
Which vernacular strategies scale to contemporary urbanism?
Related Readings:
Design with Water by Henk Ovink and Jelte Boeijenga
Waterfront Regeneration edited by Barry Shaw
"Learning from Dhaka" in Architectural Design (Resilience issue)
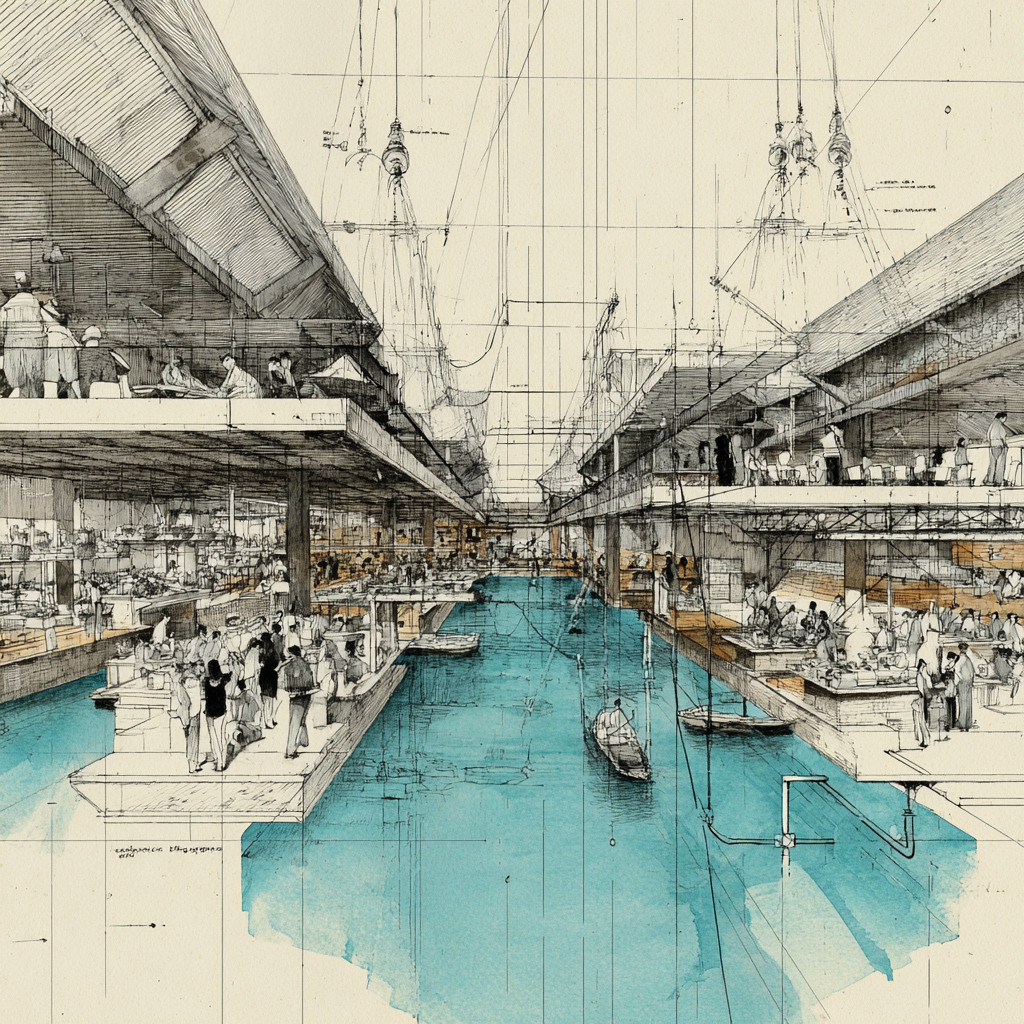
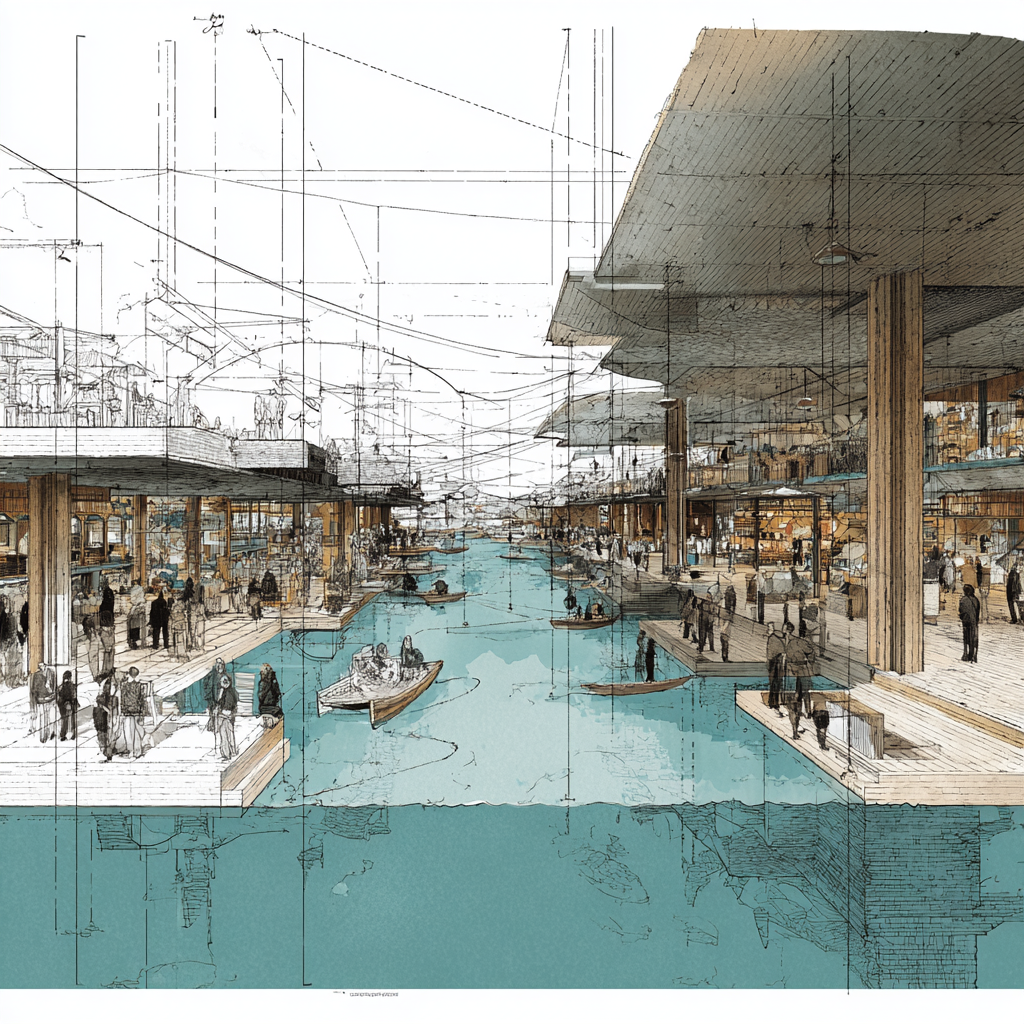
A market hall designed for periodic inundation. The ground plane converts from pedestrian circulation to boat access; vendor stalls rise on hydraulic platforms or pivot to become floating docks. The section reveals the building's two operational states.
Why This Matters Now
Climate models project increased frequency of coastal surges, riverine overflow, and stormwater events in cities worldwide. The conventional response is defensive: seawalls, pumps, elevation certificates, flood insurance. These strategies are expensive, often fail catastrophically, and treat water as an enemy.
An alternative paradigm—amphibious urbanism—accepts periodic inundation as a design parameter. The ground floor becomes a zone of negotiation: functional when dry, functional when wet, with the transition itself designed rather than improvised.
Vernacular Precedents
Each of these traditions encodes centuries of lived expertise:
Venice treats the ground floor as sacrificial—storage, workshops, boat access—while life happens on the piano nobile above. When acqua alta comes, the city adapts with elevated walkways, then drains and resumes.
Southeast Asian stilt villages lift the entire dwelling above flood datum. The ground plane is open landscape—shade, storage, boats—and the house floats above.
Dutch amphibious houses in Maasbommel sit on concrete tubs and rise with the water, guided by mooring posts. The building doesn't resist—it moves.
Thesis Trajectories
Possible pursuits on this premise might focus on:
The Transition Detail — Design the 30-minute window when water arrives. What mechanism converts the market stall from table to dock?
The Program Split — Which urban programs tolerate wet feet? Fish markets, boat storage, and kayak launches are obvious. What's less obvious?
The Policy Layer — How would insurance, zoning, and building codes need to change to permit amphibious construction at scale?
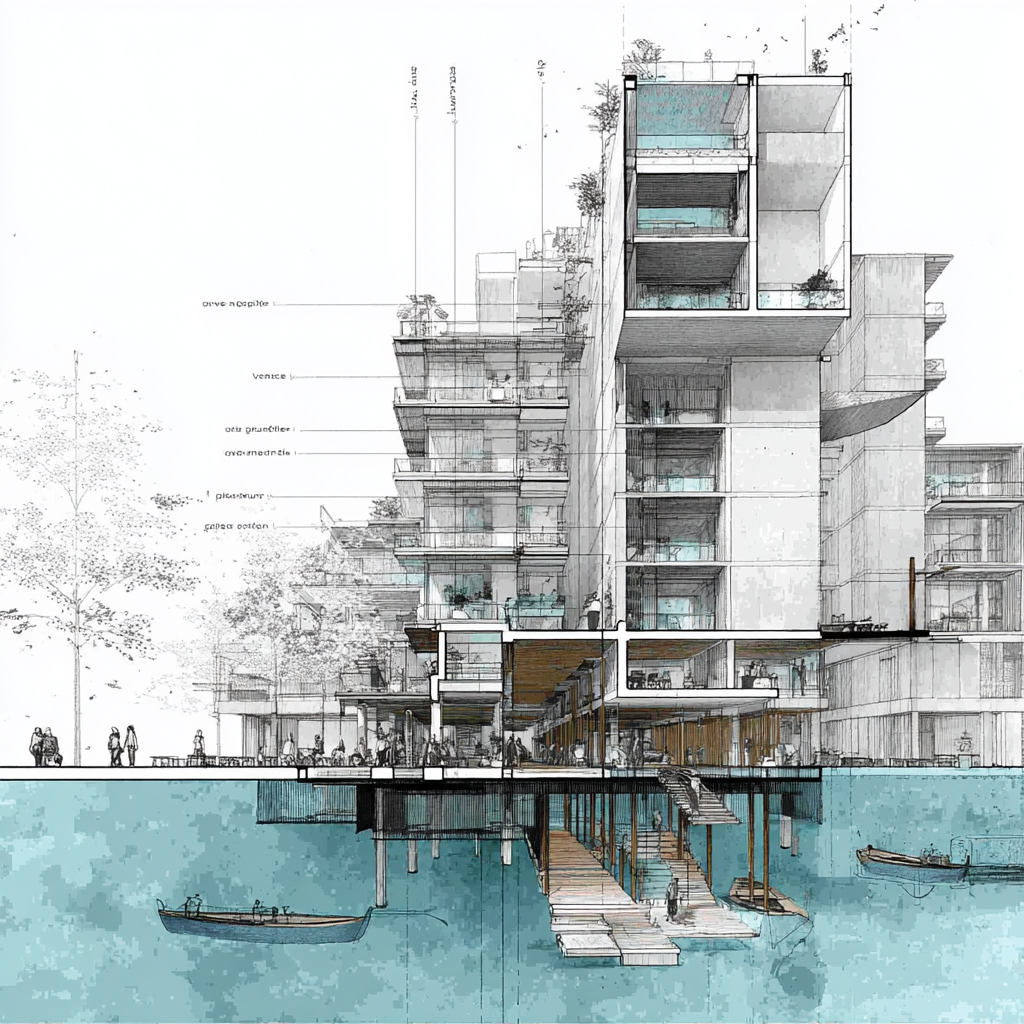
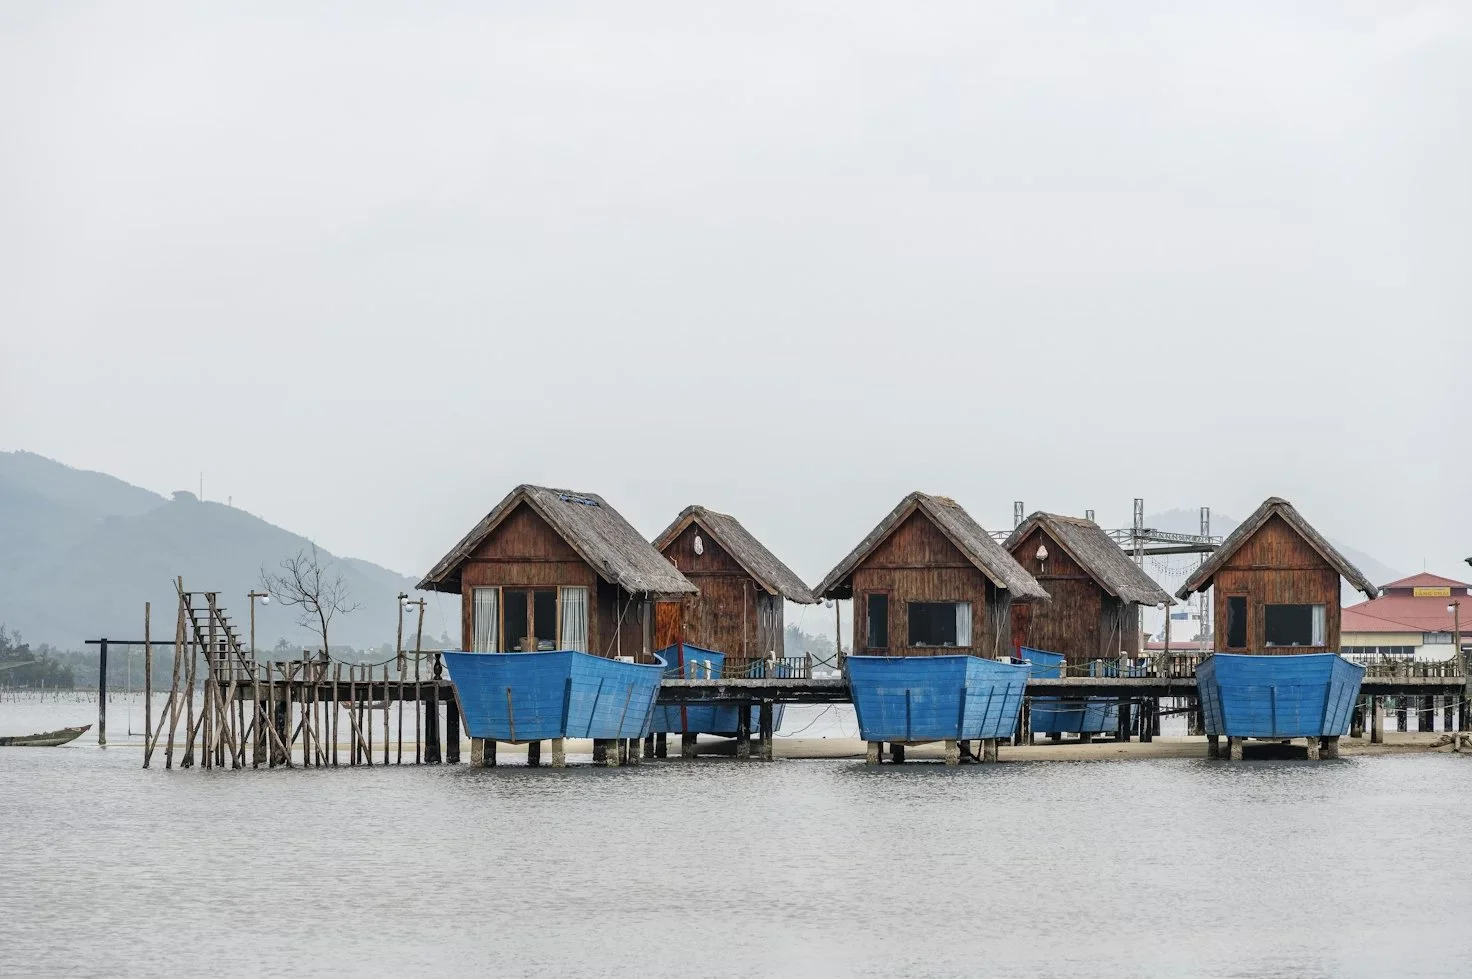
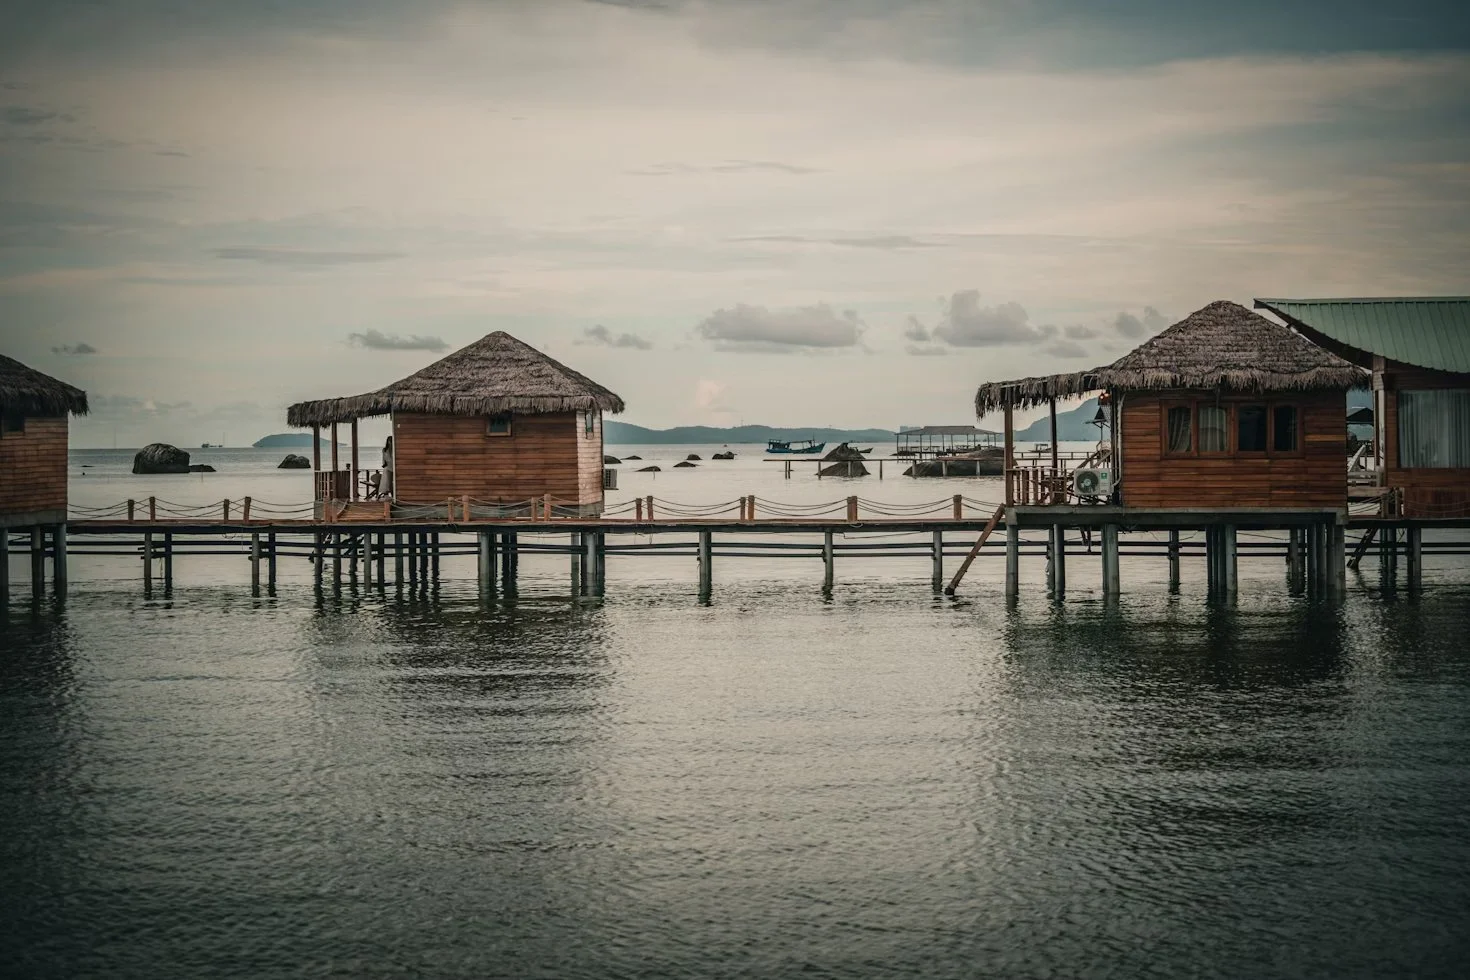
Section of a Southeast Asian stilt house meeting contemporary apartment concept with an amphibious ground floor. Learning from vernacular Southeast Asian stilt houses, where living areas with generous ceiling height are lifted above for easy docking of small boats moored at water level entrances.