

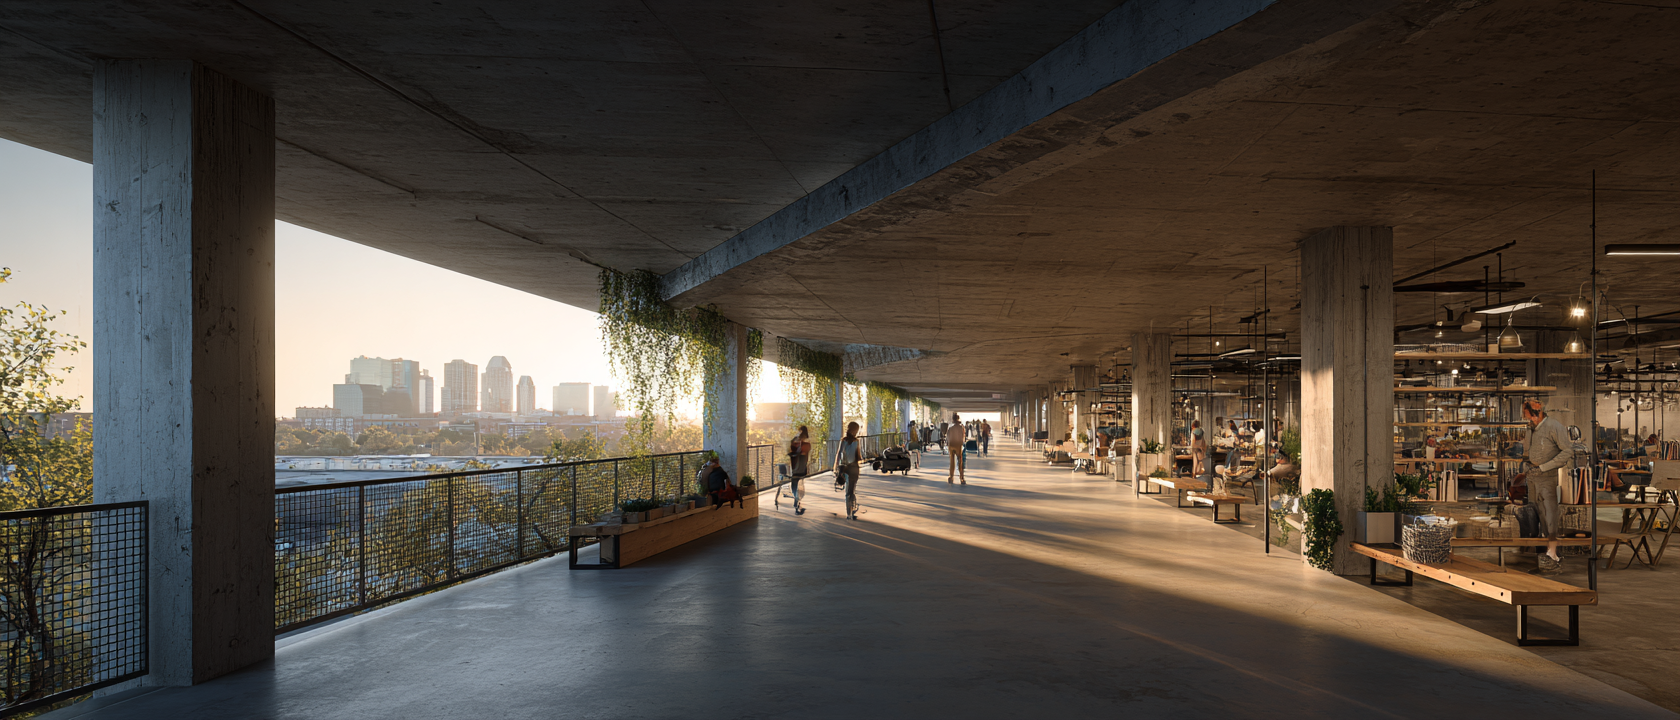
The Vertical Commons
Can obsolete parking infrastructure host the public life that car-centric planning eliminated?
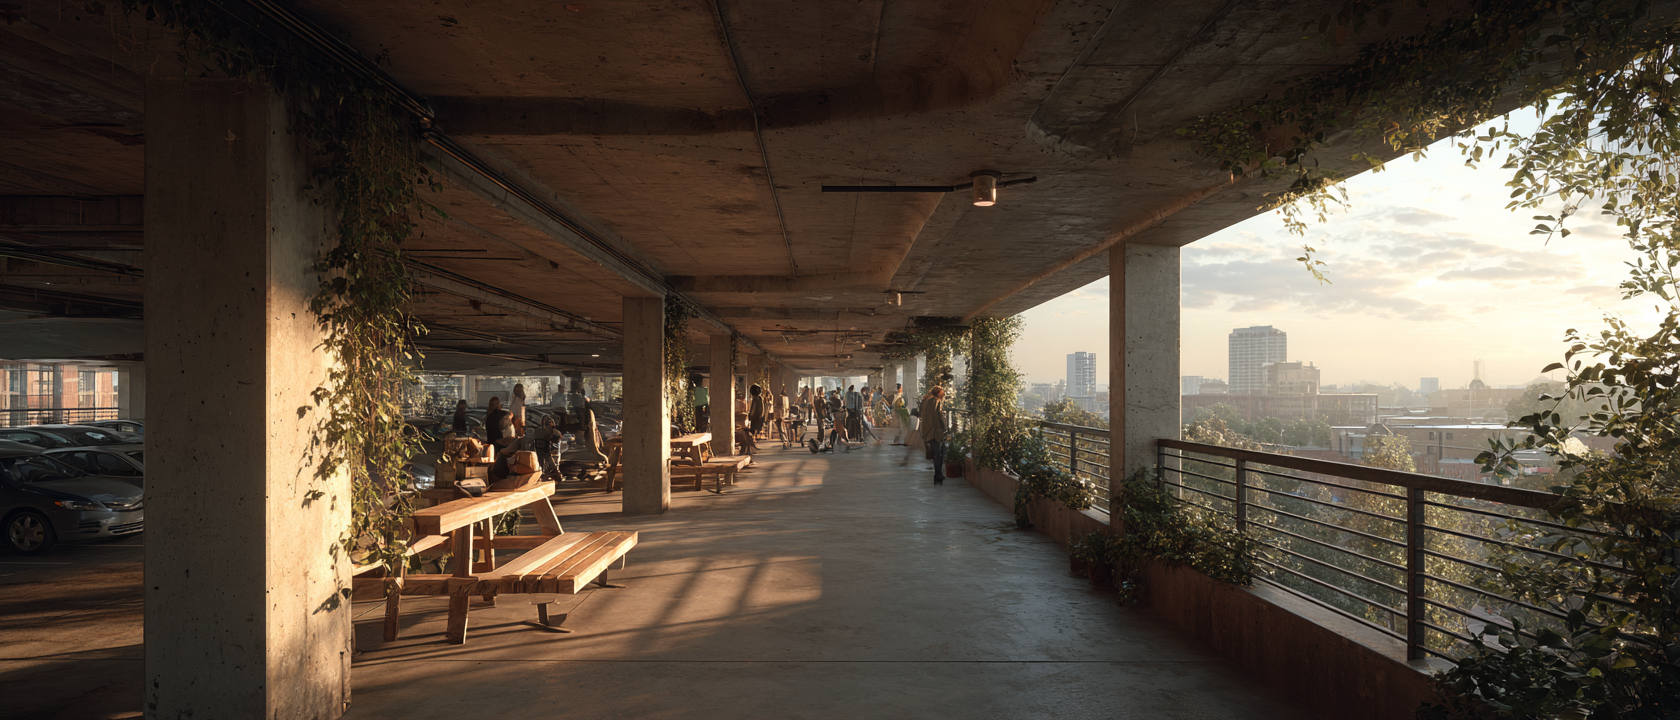
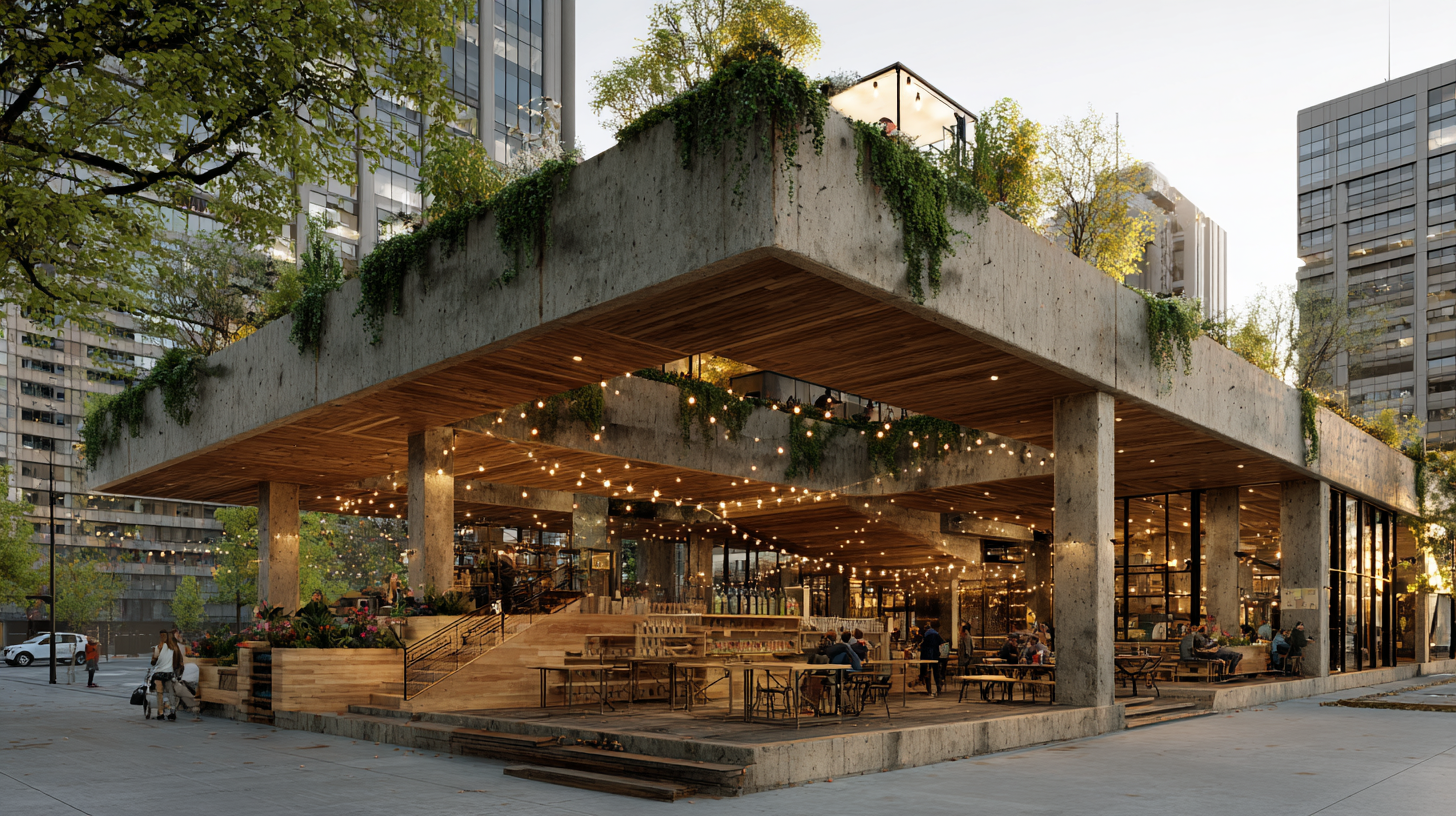
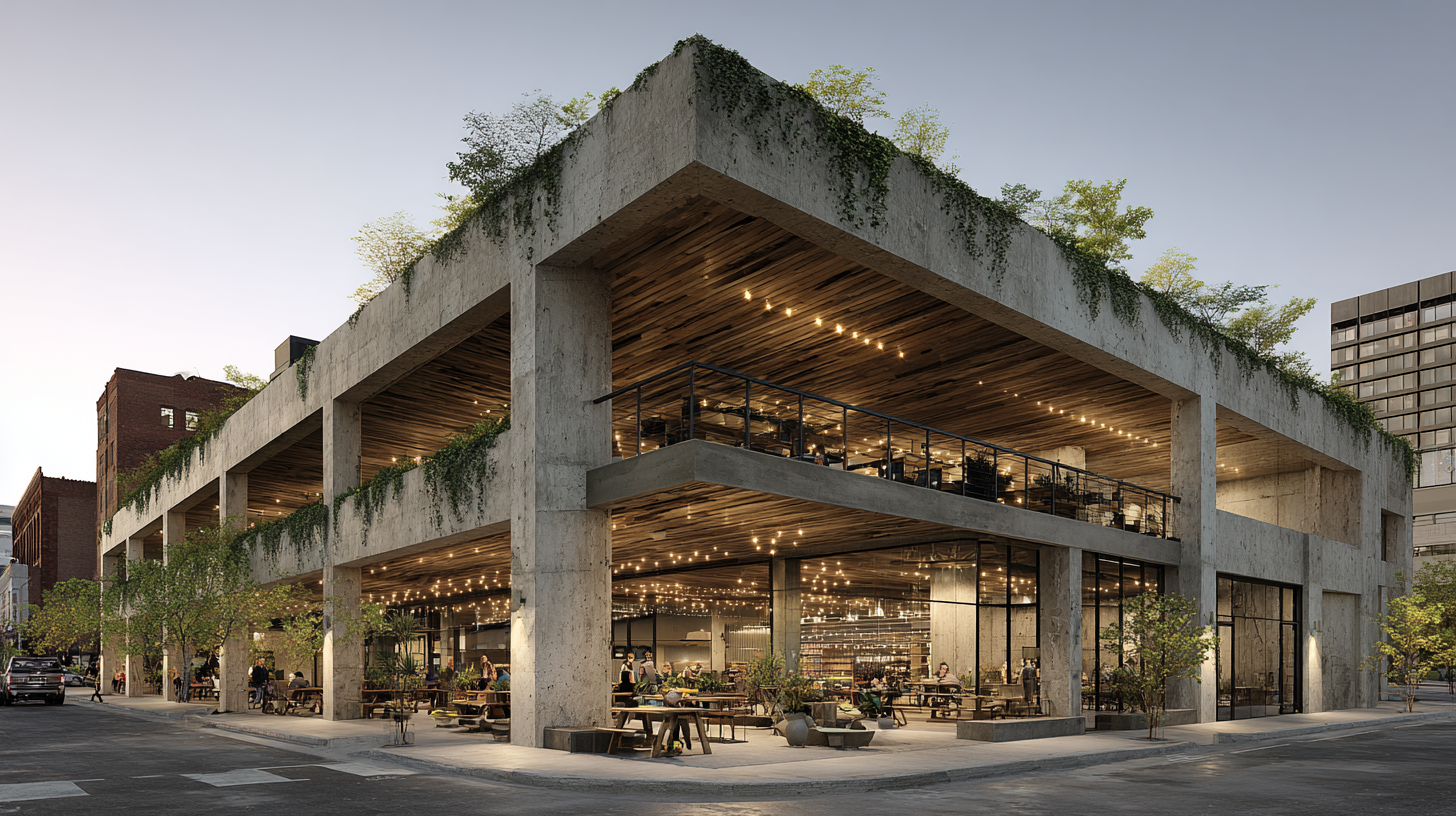
The parking garage is a monument to a particular theory of urbanism—one that separated cars from pedestrians, prioritized vehicular storage over street life, and buried the friction of the public realm beneath layers of concrete ramps. Now, as that theory collapses under the weight of climate imperatives, remote work, and generational shifts in car ownership, these structures become available for something like redemption. The Vertical Commons proposes that parking garages—precisely because they occupy prime urban nodes, because they offer large floor plates and robust structure, because they were designed for loading that exceeds human occupancy—can become the civic infrastructure that car-centric planning never provided. Not converted to a single private use, but layered with multiple publics: markets below, making in the middle, park above. The ramps that once moved vehicles become promenades connecting programs. The open facades that ventilated exhaust now frame planted terraces. The structure that stored private property becomes, floor by floor, a vertical extension of the public street. This is not adaptive reuse as highest-and-best-use optimization. It is adaptive reuse as civic repair.
Research Angles:
The Economics of Hybrid Programming: Investigate how mixed public-private development pencils. What revenue-generating ground floor uses (food hall, market, event venue) can subsidize upper-level public amenities (park, community space, urban farm)? Study value capture mechanisms—tax increment financing, zoning bonuses, business improvement district funding—that monetize the surrounding property value increases a public amenity creates. How do public-private partnerships structure ownership, operations, and risk?
Vertical Landscape Systems: Design the technical systems required to support significant planting on a parking structure. What soil depths, irrigation, drainage, and structural loading do different landscape types require? How does the open facade transform from ventilation screen to living wall—what species, support systems, and maintenance regimes work? Study the High Line, Salesforce Transit Center, and MVRDV's Markthal as precedents for elevated landscape integrated with building.
The Ramp as Promenade: The vehicular ramp is the unique spatial element of the parking structure—continuous, sloped, often helical. Investigate its potential as pedestrian infrastructure. What does a ramp-as-promenade offer that stairs and elevators don't—accessibility, prospect, procession, event? Study baroque garden promenades, Guggenheim Museum circulation, and parking structures already celebrated for their ramps (Herzog & de Meuron's 1111 Lincoln Road, Paul Rudolph's Temple Street Garage). Can the ramp become the building's primary public experience?
Program Adjacencies and Conflict: Multiple publics means multiple schedules, noise levels, service requirements, and user groups. How does a dawn farmers market coexist with a late-night event venue? Where do back-of-house functions (loading, waste, mechanical) go when every floor is potentially public? Study festival marketplaces, mixed-use transit stations, and campus student centers as precedents for managing programmatic friction.
The Question of Ownership: Who owns a vertical commons? Investigate governance models for hybrid public-private space—community land trusts, nonprofit operators, public development authorities, cooperative structures. How do these models affect design decisions, tenant selection, and long-term stewardship? What happens when the public amenity underperforms—who bears the loss?
Phasing and Indeterminacy: A comprehensive conversion may be financially or politically impossible. Design for incremental occupation—which floors convert first, which remain parking during transition, how does the building communicate its evolving identity? Study Lacaton & Vassal's transformation strategies and Alejandro Aravena's incremental housing for precedents in designing for incompleteness.
Microclimate and Comfort: An open-sided building with planted terraces creates unique thermal and wind conditions. Model the microclimate: how does vegetation affect temperature, humidity, and air movement? Where are comfortable zones for gathering, and where is exposure prohibitive? How does the design respond to seasonal variation? Study bioclimatic architecture in comparable climates for strategies.
Civic Identity and Memory: The parking garage is typically anonymous infrastructure, designed to disappear. How does a vertical commons establish civic presence—legibility from the street, iconography, wayfinding, naming? Should the conversion celebrate or erase the structure's automotive past? What role does the brutal concrete frame play in the new identity—honest expression or cosmetic concealment?
Related Readings:
The Death and Life of Great American Cities by Jane Jacobs — The foundational critique of car-centric planning and argument for street-level vitality. Essential context for understanding what parking structures replaced and what a vertical commons might recover.
The High Line: Foreseen, Unforeseen by James Corner and Diller Scofidio + Renfro — Documentation of the most celebrated infrastructural reuse as public landscape. Study both the design and the economic transformation it catalyzed.
Happy City by Charles Montgomery — Accessible survey of urban design's impact on wellbeing, including research on public space, greenery, and social infrastructure. Useful for justifying public amenity investment.
Ladders by Albert Pope — Theoretical analysis of how American urban form shifted from gridded fabric to hierarchical enclaves, with parking structures as key enablers. Provides critical framework for understanding what's being undone.
How Buildings Learn by Stewart Brand — Study of how structures adapt over time. The "shearing layers" concept (site, structure, skin, services, space plan, stuff) clarifies which elements of a parking garage are fixed versus mutable.