

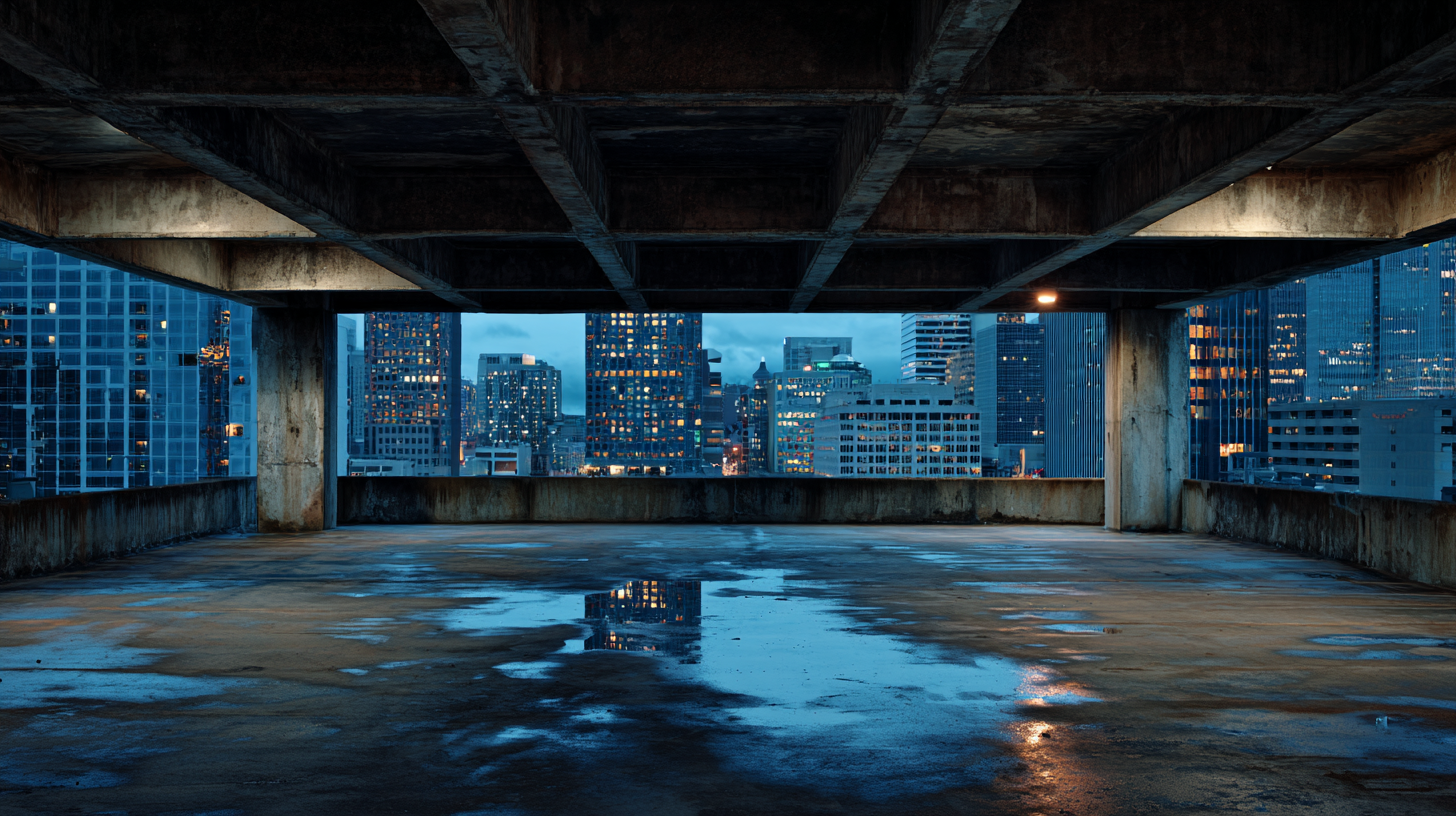
After the Garage
What futures inhabit the infrastructure we built for cars we no longer need?
The parking garage is American urbanism's most honest building. It makes no pretense about what it values: the car, stored and waiting, takes priority over the street it deadens, the pedestrians it ignores, the skyline it interrupts with blank concrete. For sixty years, cities mandated these structures into existence—zoning codes requiring parking minimums that shaped everything from block dimensions to building economics. The garage became infrastructural wallpaper, so ubiquitous it disappeared from conscious view.
Now the premise collapses. Autonomous vehicles promise (or threaten) to eliminate the need for parking at destinations—the car drops you off and leaves. Ride-sharing already reduces car ownership among younger urban residents. Remote work empties the office garages that once justified downtown's parking ratios. Climate policy pushes cities to eliminate parking minimums entirely, as Minneapolis, San Francisco, and Austin have done. The garage, that most durable of building types—built to carry vehicle loads, poured in concrete that will outlast its purpose by centuries—faces functional obsolescence within a generation.
This is not a crisis. It is an inheritance.
Parking structures occupy land that cities can no longer afford to waste. They sit at transit nodes, entertainment districts, downtown cores—locations selected precisely because people want to be there. Their structures are overbuilt for human occupancy; floors designed for automobiles can support almost any program we might imagine. Their open facades, designed to ventilate exhaust, invite transformation into something porous, green, alive. Even their dimensional constraints—the low ceilings that make conventional conversion difficult—become opportunities for unconventional thinking.
Related Readings:
Broadway Autopark (case study)
Adaptive Reuse on Parking Structures by Watry Design Inc
Parkonomics in Urban Land magazine
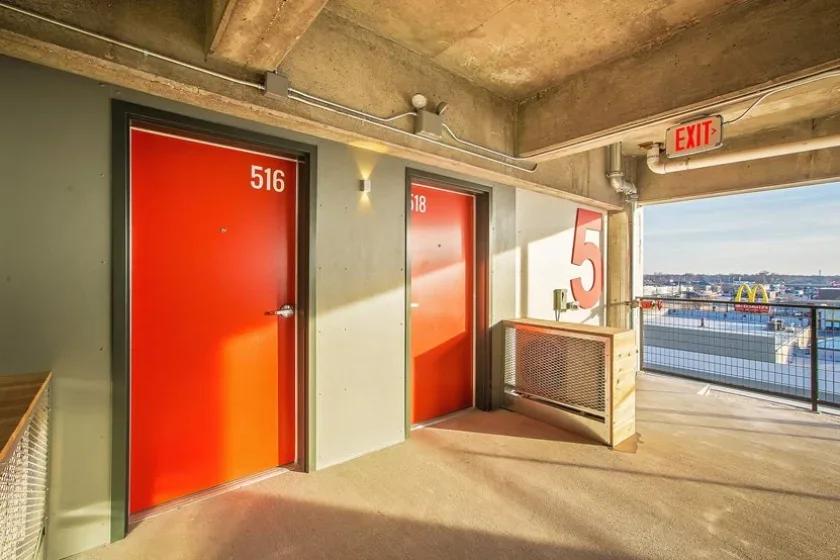
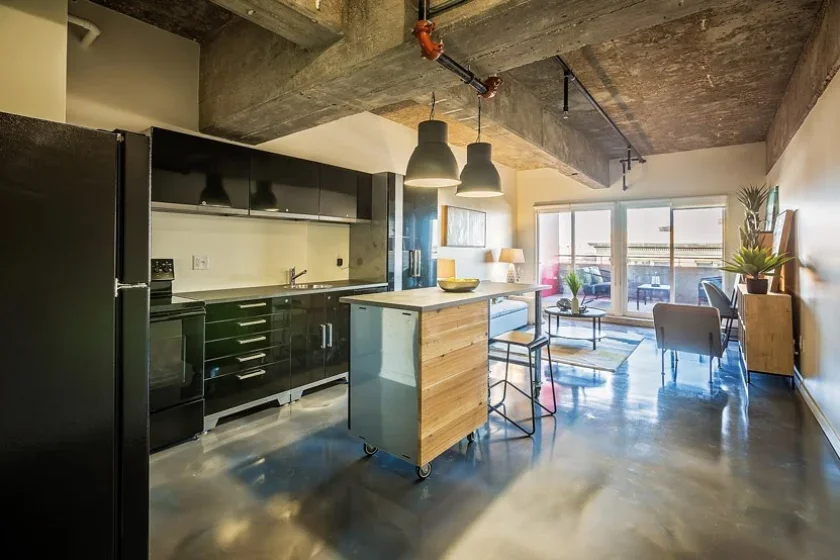
Broadway Autopark (Milt Mounts/Essential Images Photography)
This series explores two divergent futures for the post-parking city. Both accept the same constraints; both reject demolition as the default answer. But they propose radically different relationships between the obsolete structure and its next life.
The Capsule Garage asks whether the logic of car storage can translate directly to human shelter. It finds unsettling resonance between the parking bay and the sleeping pod—both optimize for maximum units in minimum volume, both serve transient populations, both reduce their contents to standardized dimensions. The thesis is provocative: perhaps the same spatial efficiency that dehumanized car storage can, with slight reframing, provide affordable urban hospitality. The intervention is interior and systematic—capsules as a kit of parts inserted into the existing frame.
The Vertical Commons asks whether parking infrastructure can host the public life that car-centric planning eliminated. It proposes layered programming—market, maker space, park—that transforms the structure from private storage into civic asset. The thesis is redemptive: the garage can become the thing it displaced. The intervention is landscape and programmatic—terraces, planting, and multiple publics reclaiming the section from bottom to top.
One is private and minimal. One is public and maximal. One accepts the garage's anonymous, repetitive logic and works within it. One transforms that logic entirely, making the structure legible, memorable, civic. Both refuse to see obsolescence as failure. Both find in the parking garage not a problem to be demolished but a resource to be inhabited.
The question for any given structure is not which answer is correct. It is which answer the site, the market, the community, and the structure itself demand. The decision framework matters as much as the design proposition. These entries provide both: a methodology for evaluation and a vision for what evaluation might yield.
The cars are leaving. What moves in?